2674 Elmira Street
2674 Elmira Street
2674 Elmira Street
2674 Elmira Street
2674 Elmira Street
2674 Elmira Street
2674 Elmira Street
2674 Elmira Street
2674 Elmira Street
2674 Elmira Street
2674 Elmira Street
2674 Elmira Street
2674 Elmira Street
2674 Elmira Street
2674 Elmira Street
2674 Elmira Street
2674 Elmira Street
2674 Elmira Street
2674 Elmira Street
2674 Elmira Street
2674 Elmira Street
2674 Elmira Street
2674 Elmira Street
2674 Elmira Street
2674 Elmira Street
2674 Elmira Street
2674 Elmira Street
2674 Elmira Street
2674 Elmira Street
2674 Elmira Street
2674 Elmira Street
2674 Elmira Street
2674 Elmira Street
2674 Elmira Street
2674 Elmira Street
2674 Elmira Street
2674 Elmira Street
2674 Elmira Street
2674 Elmira Street
2674 Elmira Street
2674 Elmira Street
SEE ALL PHOTOS
2674 Elmira Street
2674 Elmira Street
2674 Elmira Street
2674 Elmira Street
2674 Elmira Street
2674 Elmira Street
2674 Elmira Street
2674 Elmira Street
2674 Elmira Street
2674 Elmira Street
2674 Elmira Street
2674 Elmira Street
2674 Elmira Street
2674 Elmira Street
2674 Elmira Street
2674 Elmira Street
2674 Elmira Street
2674 Elmira Street
2674 Elmira Street
2674 Elmira Street
2674 Elmira Street
2674 Elmira Street
2674 Elmira Street
2674 Elmira Street
2674 Elmira Street
2674 Elmira Street
2674 Elmira Street
2674 Elmira Street
2674 Elmira Street
2674 Elmira Street
2674 Elmira Street
2674 Elmira Street
2674 Elmira Street
2674 Elmira Street
2674 Elmira Street
2674 Elmira Street
2674 Elmira Street
2674 Elmira Street
2674 Elmira Street
2674 Elmira Street
2674 Elmira Street
Sold

2674 Elmira Street

2674 Elmira Street, Denver, CO 80238

$1,145,000
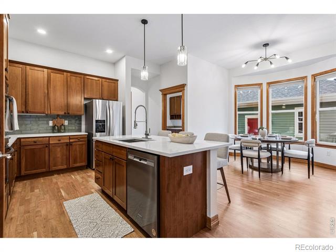
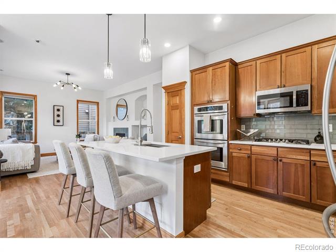
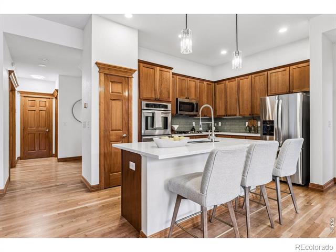
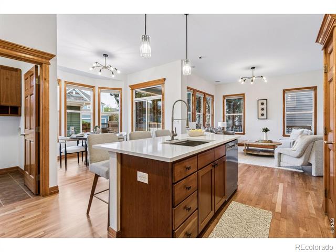
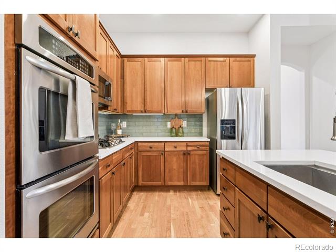
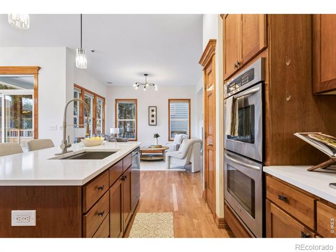
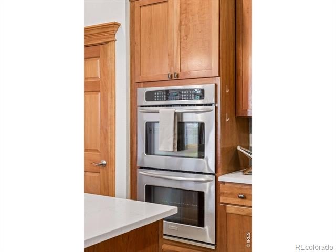
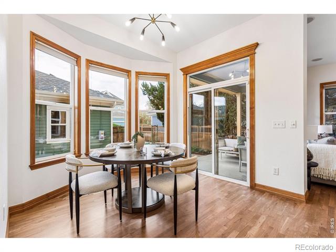
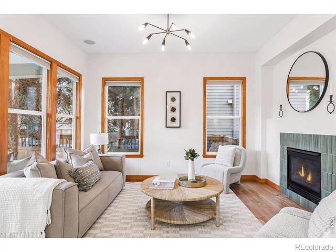
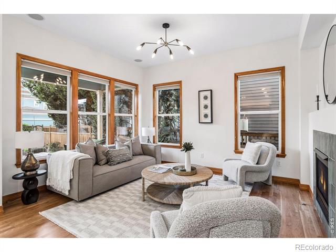
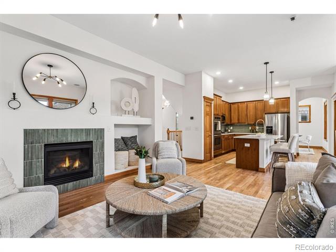
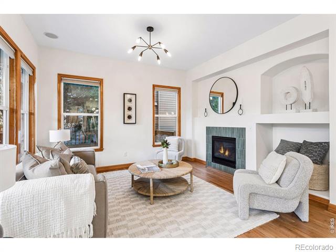
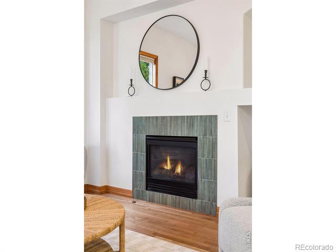
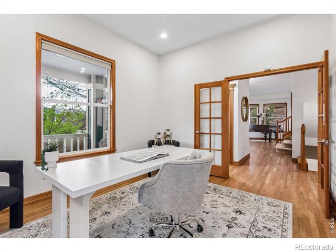
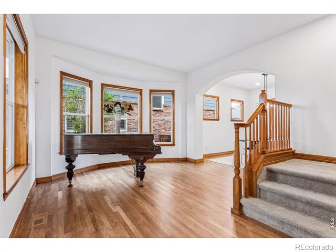
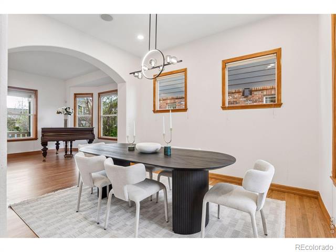
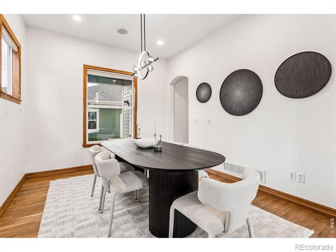
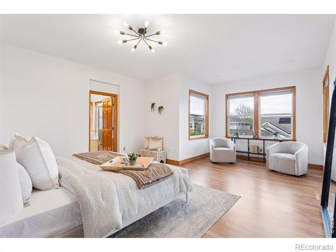
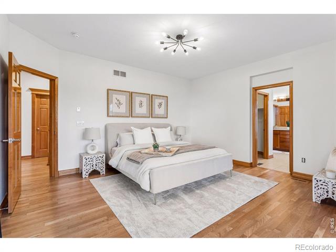
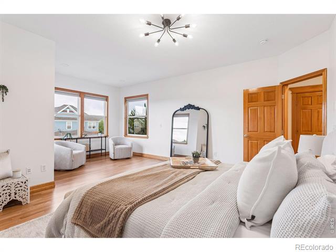
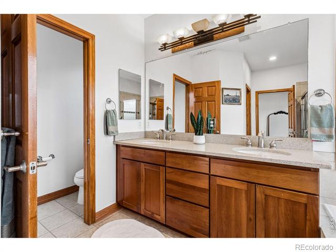
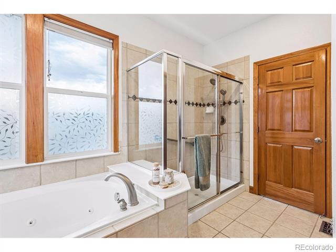
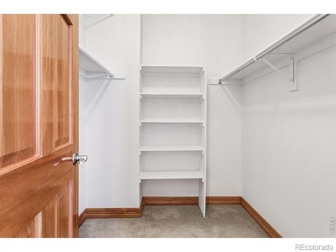
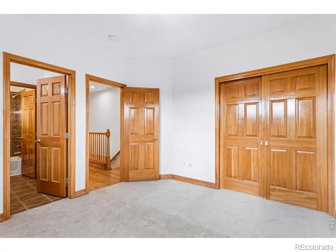
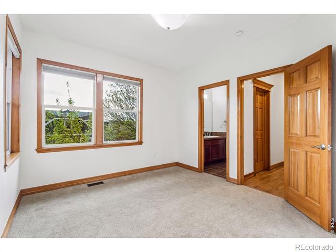
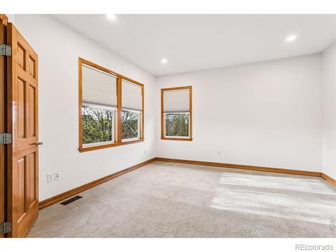
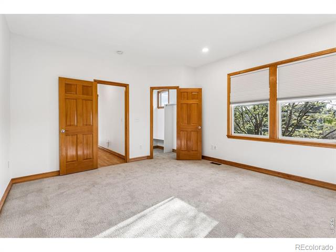
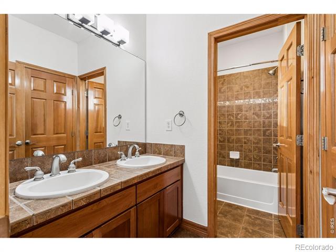
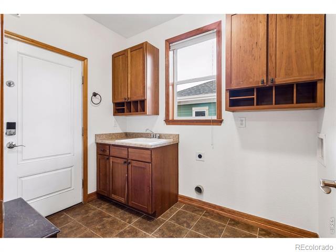
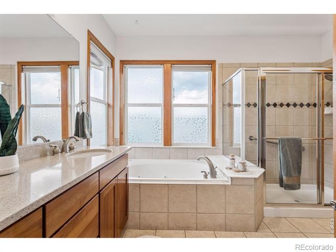
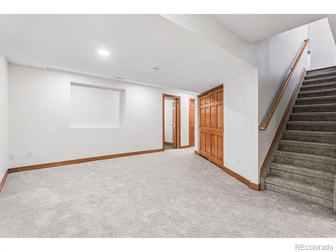
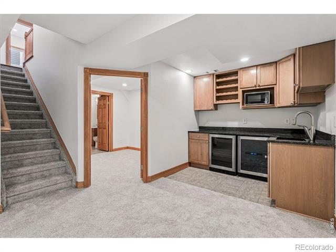
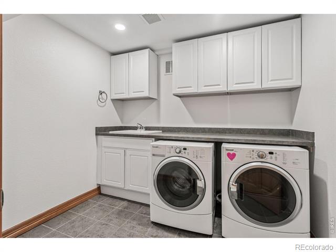
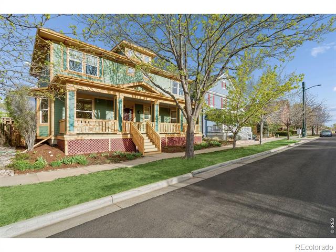
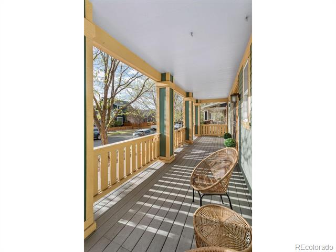
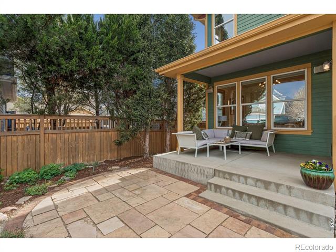
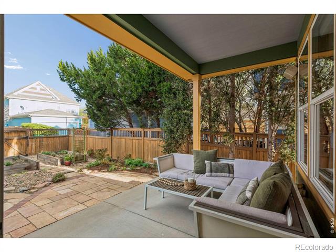
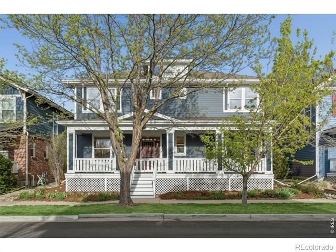
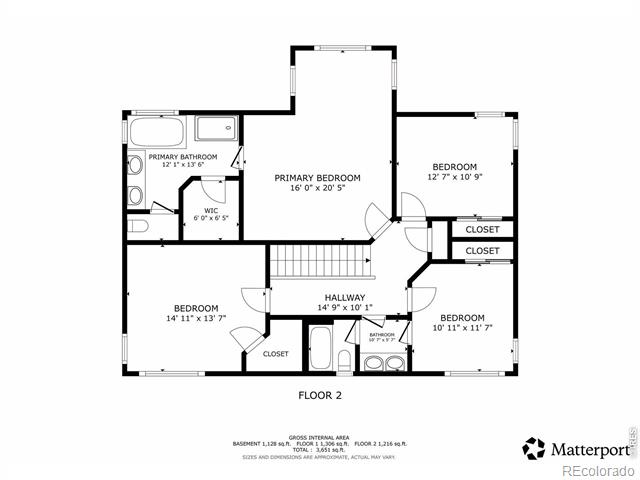
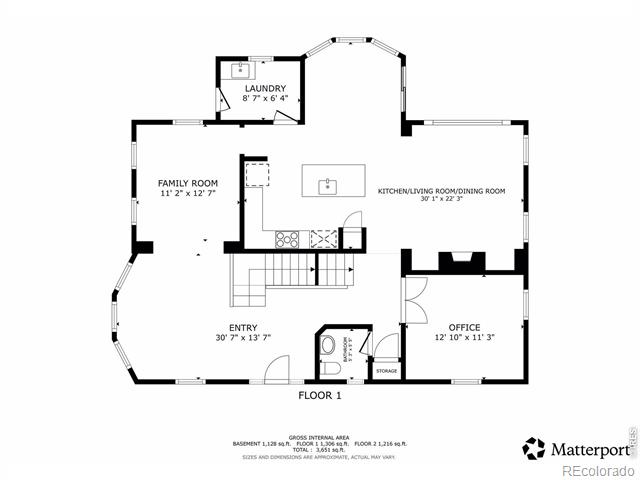
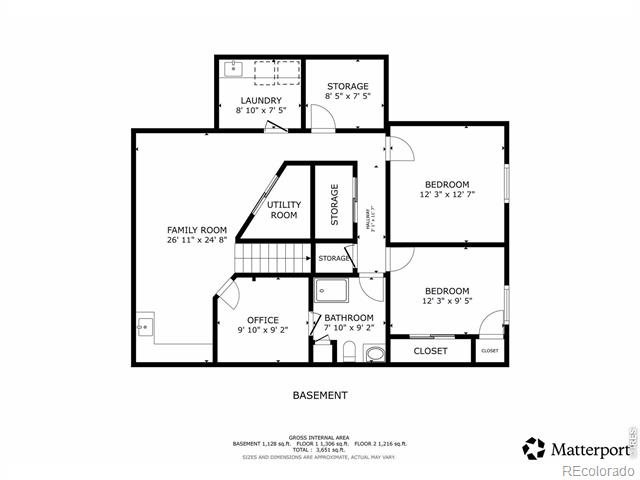
Timeless craftsman charm meets modern sophistication in this impeccably appointed home in Central Park. From the moment you approach, the expansive front porch welcomes you to sit back, relax, and soak in the vibrant neighborhood atmosphere. Step inside to discover an inviting interior that effortlessly balances style and functionality. The main floor is a masterpiece of warmth and elegance, with stunning wood floors flowing seamlessly through every space. From the eat-in kitchen, where natural light dances across the rich grain, to the inviting family room perfect for cozy evenings. The formal dining room and living room exude timeless charm, while the main floor office provides a polished, professional retreat. Together, these spaces create a harmonious blend of sophistication and comfort, ready to impress at every turn. This 5-bedroom gem features 4 bedrooms thoughtfully situated on the 2nd floor, including a serene primary suite that feels like your private retreat. With its spa-like 5-piece ensuite bath and a walk-in closet, this space is designed for ultimate comfort. The main level showcases gleaming wood floors, while brand-new carpet and fresh paint throughout add a bright, fresh, move-in-ready appeal. The finished basement is a world of possibilities-whether it's hosting guests in the additional bedroom, enjoying movie nights in the cozy hangout spaces, staying productive in the dedicated office, or hitting your fitness goals in the workout room, this lower level adapts to your lifestyle. Outside is a lovely patio and garden space plus a 3-car detached garage provides all the storage and parking you need. This home is a seamless blend of classic craftsman details and modern updates, delivering both warmth and practicality for today's living. It's more than a house-it's where comfort, elegance, and community come together. Wouldn't you rather choose the new exterior paint color? I have included some AI renderings.

5
beds

4
baths

3,913 Sq.Ft. LIVING AREA

4,950 Sq.Ft. lot

Features & Amenities

Interior

  • total bedrooms5
  • Total bathrooms4
  • full bathrooms2
  • three quarter bathroom1
  • half bathroom1
  • Flooring Tile, Wood
  • APPLIANCES Bar Fridge, Dishwasher, Disposal, Dryer, Refrigerator, Washer
  • other interior Features Kitchen Island

Area & Lot

  • Status Sold
  • Date Sold June 25, 2026
  • Living Area3,913 Sq.Ft.
  • Lot Area4,950 Sq.Ft.
  • MLS® IDIR1058919
  • TypeResidential
  • YEAR BUILT2005
  • NeighborhoodCentral Park
  • Elementary SchoolOther
  • Middle SchoolOther
  • High SchoolOther
  • School DistrictDenver 1

Exterior

  • STORIES2
  • Garage Space3.0
  • water SourcePublic
  • utilitiesCable Available, Electricity Available, Natural Gas Available
  • roofComposition
  • lot featuresSprinklers In Front
  • HEAT TYPEForced Air
  • AIR CONDITIONINGCentral Air
  • HOA AmenitiesPark, Pool, Trail(s)

Financial

  • Sales Price$1,145,000
  • Real Estate Tax $9,208/yr
  • HOA $58/mo
  • Zoning R-MU-20
View Virtual Tour

Central Park

39.7824° N, 104.8805° W

Explore

Work With Us

Whether you are looking to buy or sell your first home or your 15th, we will advise you from start to finish, and that doesn’t end at the closing table.

Follow Us on Instagram